

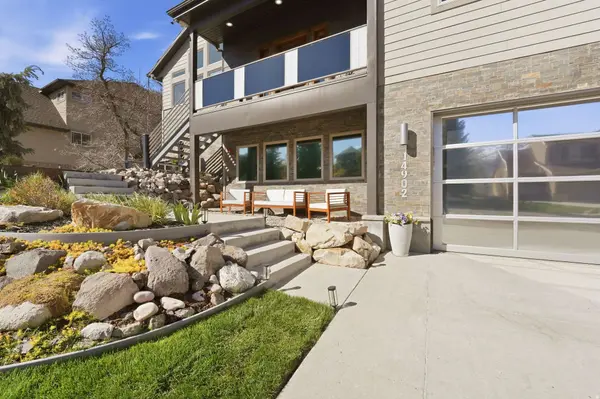
14902 S SADDLE LEAF CT E
Draper, UT 84020
- 5 Beds
- 4 Baths Full Baths: 3 Half Baths: 1
- 3,835 SqFt
- 0.35 Lot Size
- 2015 Year Built
GALLERY
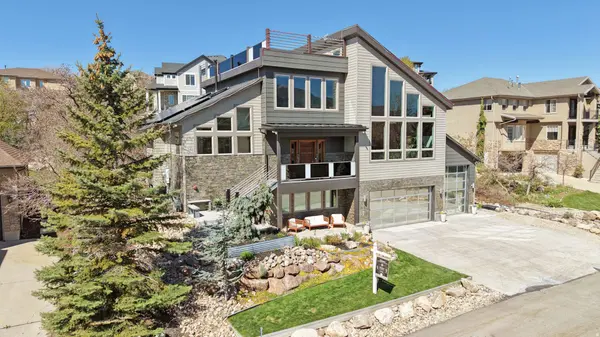
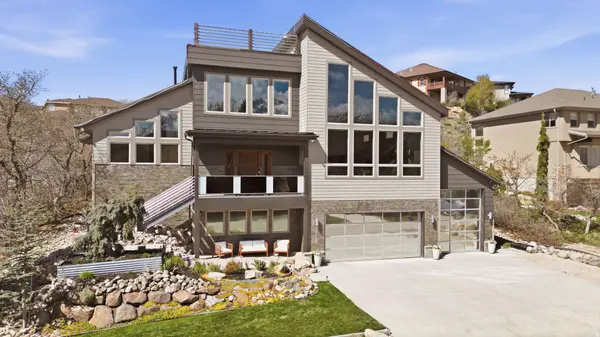
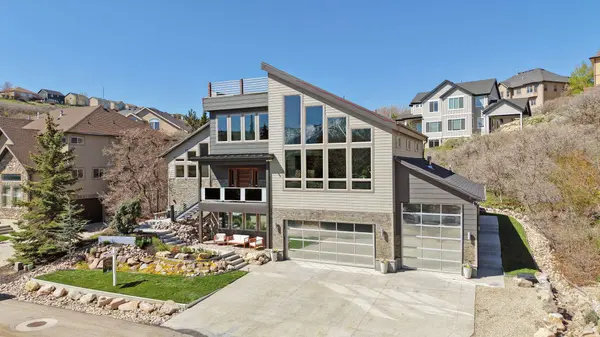
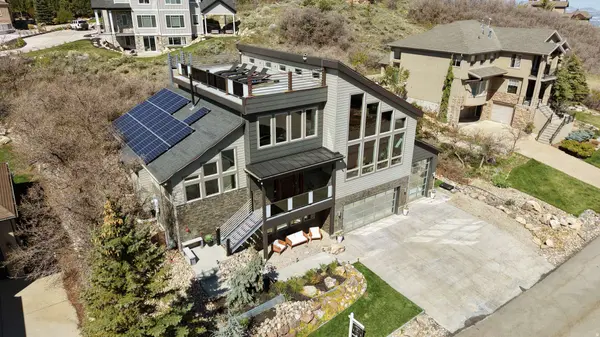
VIRTUAL TOUR
VIDEO
PROPERTY DETAIL
Key Details
Property Type Single Family Home
Sub Type Single Family Residence
Listing Status Active
Purchase Type For Sale
Square Footage 3, 835 sqft
Price per Sqft $332
Subdivision Suncrest-The Pointe
MLS Listing ID 2154887
Style Stories: 2
Bedrooms 5
Full Baths 3
Half Baths 1
Construction Status Blt./Standing
HOA Fees $152/mo
HOA Y/N Yes
Abv Grd Liv Area 2,763
Year Built 2015
Annual Tax Amount $5,360
Lot Size 0.350 Acres
Acres 0.35
Lot Dimensions 0.0x0.0x0.0
Property Sub-Type Single Family Residence
Location
State UT
County Salt Lake
Area Sandy; Draper; Granite; Wht Cty
Zoning Single-Family
Rooms
Basement Daylight, Entrance, Partial
Primary Bedroom Level Floor: 1st
Main Level Bedrooms 1
Building
Lot Description Cul-De-Sac, Secluded, Sprinkler: Auto-Full, Terrain: Grad Slope, View: Mountain, View: Valley, Drip Irrigation: Auto-Part, Private
Faces East
Story 3
Sewer Sewer: Connected, Sewer: Public
Water Culinary
Architectural Style Stories: 2
Finished Basement 100
Solar Panels Owned
Structure Type Asphalt,Stone,Cement Siding
New Construction No
Construction Status Blt./Standing
Interior
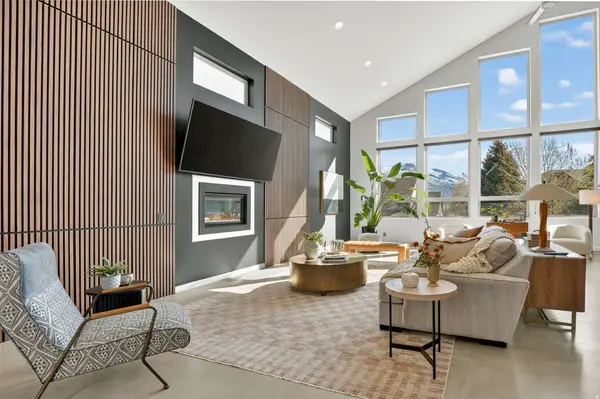
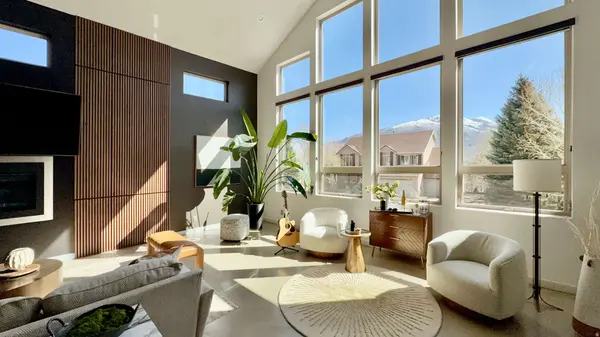
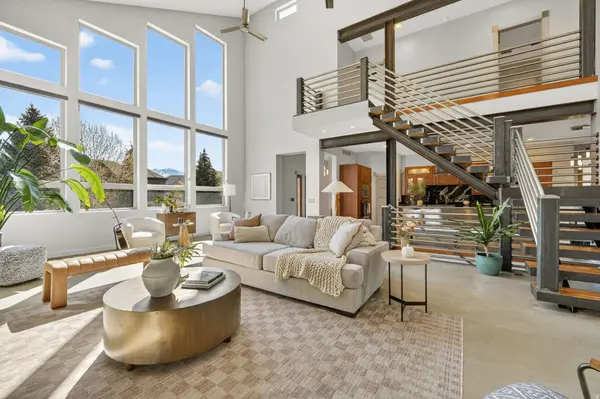
Interior Features Accessory Apt, Alarm: Fire, Basement Apartment, Bath: Primary, Bath: Sep. Tub/Shower, Central Vacuum, Closet: Walk-In, Disposal, Floor Drains, Gas Log, Great Room, Jetted Tub, Kitchen: Second, Mother-in-Law Apt., Oven: Gas, Oven: Wall, Range: Countertop, Range: Gas, Range/Oven: Free Stdng., Vaulted Ceilings, Instantaneous Hot Water, Granite Countertops, Smart Thermostat(s)
Heating Forced Air, Gas: Radiant, Active Solar, Radiant Floor
Cooling Central Air
Flooring Carpet, Concrete
Fireplaces Number 3
Inclusions Compactor, Microwave, Range, Range Hood, Refrigerator, Water Softener: Own, Video Door Bell(s), Smart Thermostat(s)
Fireplace Yes
Window Features Full,Shades
Appliance Trash Compactor, Microwave, Range Hood, Refrigerator, Water Softener Owned
Laundry Electric Dryer Hookup
Exterior
Exterior Feature Basement Entrance, Deck; Covered, Double Pane Windows, Entry (Foyer), Lighting, Patio: Covered, Sliding Glass Doors, Patio: Open
Garage Spaces 6.0
Community Features Clubhouse
Utilities Available Natural Gas Connected, Electricity Connected, Sewer Connected, Sewer: Public, Water Connected
Amenities Available Barbecue, Biking Trails, Cable TV, Clubhouse, Fire Pit, Fitness Center, Hiking Trails, Pets Permitted, Picnic Area, Pool, Tennis Court(s)
View Y/N Yes
View Mountain(s), Valley
Roof Type Asphalt,Membrane
Present Use Single Family
Topography Cul-de-Sac, Secluded Yard, Sprinkler: Auto-Full, Terrain, Flat, Terrain: Grad Slope, View: Mountain, View: Valley, Drip Irrigation: Auto-Part, Private
Porch Covered, Patio: Open
Total Parking Spaces 6
Private Pool No
Schools
Elementary Schools Willow Springs
Middle Schools Draper Park
High Schools Corner Canyon
School District Canyons
Others
HOA Fee Include Cable TV
Senior Community No
Tax ID 34-09-451-033
Monthly Total Fees $152
Acceptable Financing Cash, Conventional, VA Loan
Listing Terms Cash, Conventional, VA Loan
Solar Panels Ownership Owned
Virtual Tour https://14902saddleleaf.com
SIMILAR HOMES FOR SALE
Check for similar Single Family Homes at price around $1,275,000 in Draper,UT

Pending
$1,050,000
2116 E FALCON RIDGE DR, Draper (ut Cnty), UT 84020
Listed by The Real Estate Group6 Beds 5 Baths 4,536 SqFt
Active
$789,900
352 E MISTILAKE LN #20, Draper, UT 84020
Listed by C.W. Management Corporation3 Beds 3 Baths 2,955 SqFt
Active
$1,150,000
11618 S DOUGLAS DR, Draper, UT 84020
Listed by Equity Real Estate (Results)3 Beds 5 Baths 4,344 SqFt
CONTACT